
Clyde Realty, LLC
700 NE Main
P. O. Box 1171
Simpsonville , SC 29681
864-979-8852
700 NE Main
P. O. Box 1171
Simpsonville , SC 29681
864-979-8852




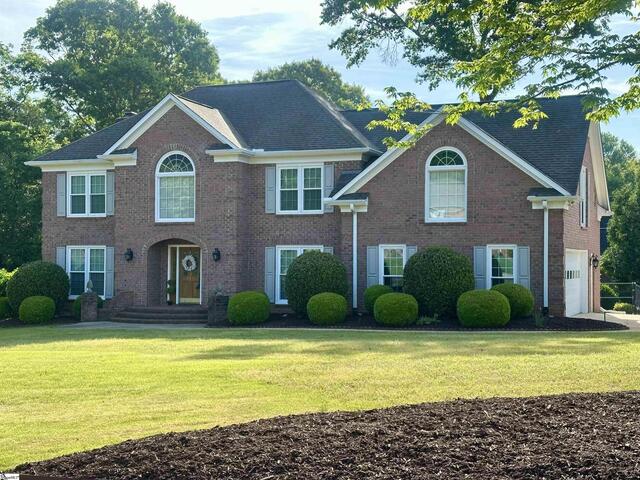
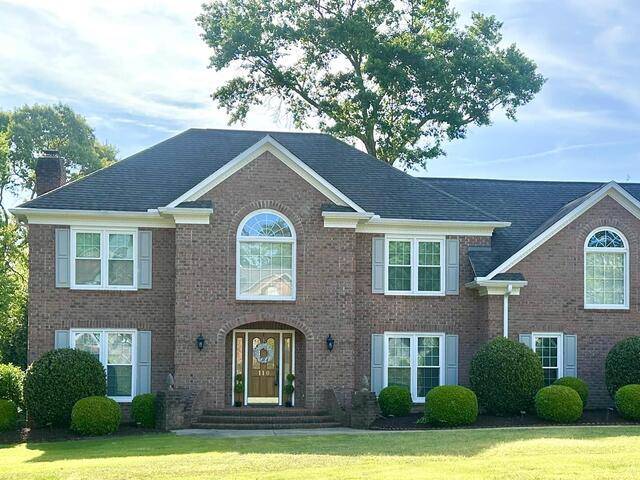
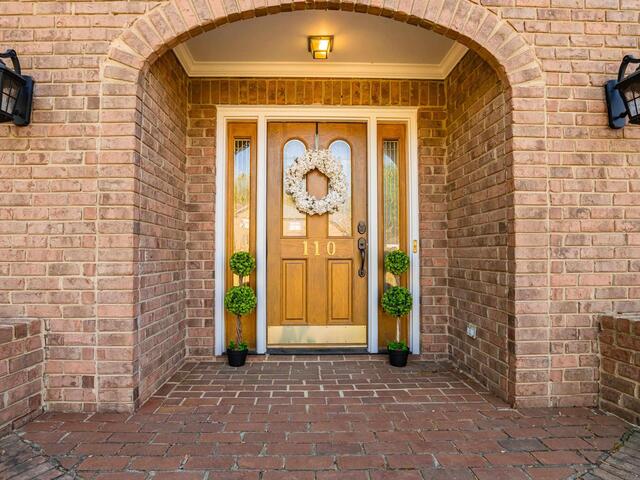
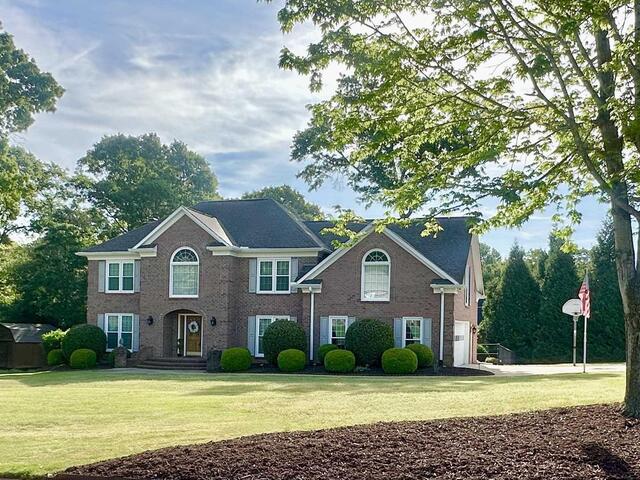
110 W Killarney Lake
Price$ 575,000
StatusActive
Bedrooms4
Full Baths3
Half Baths1
Sq Ft3400-3599
MLS#1588334
Area015-Landrum/Inman/Wellfrd
SubdivisionOther
CountySpartanburg
Acres0.71
Approx Age31-50
# of Stories2
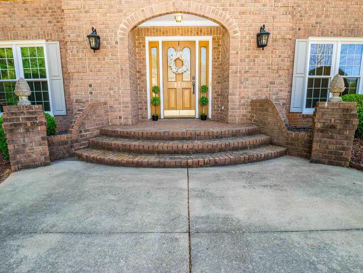
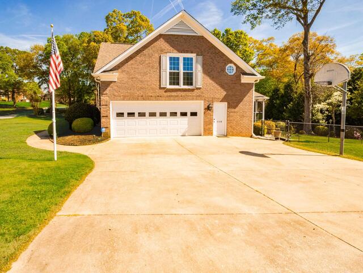
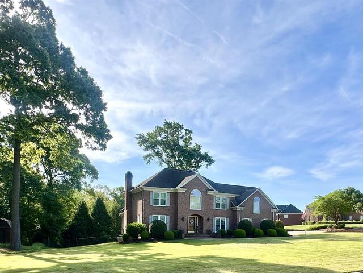
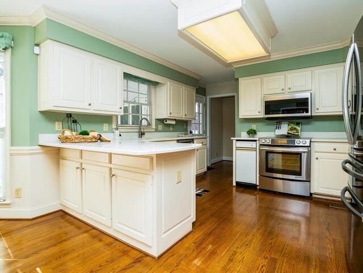
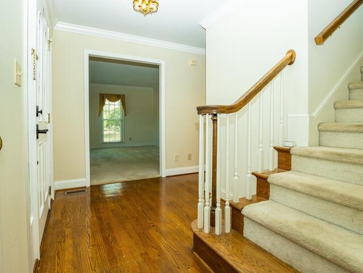
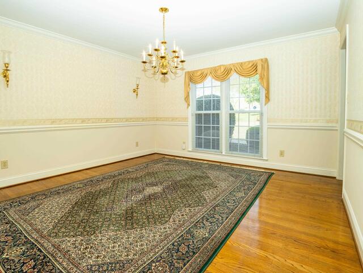
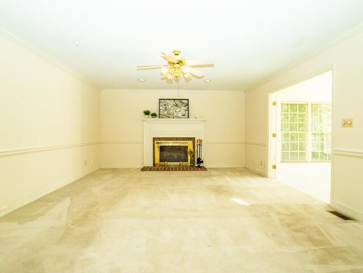
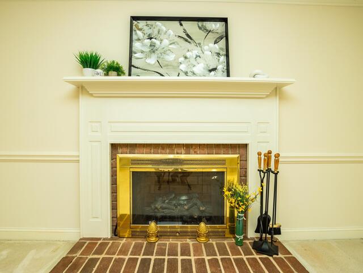
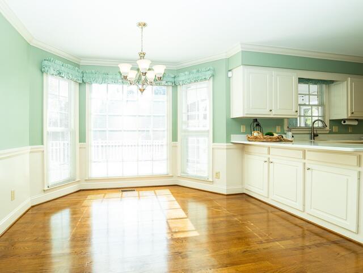
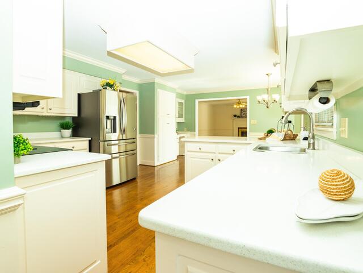
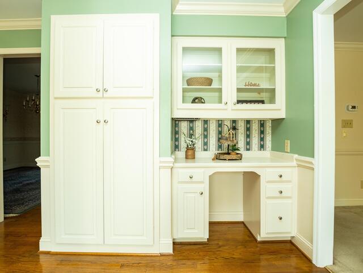
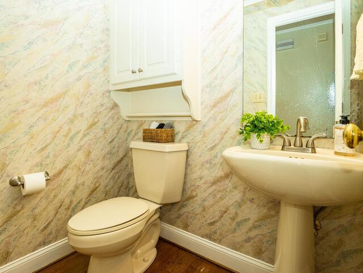
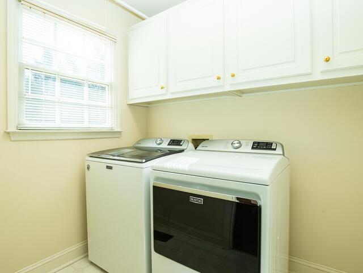
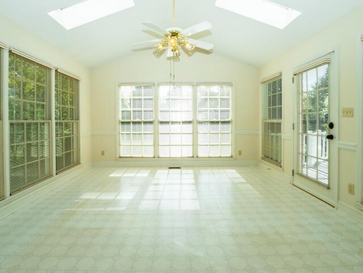
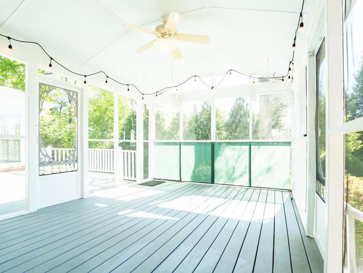
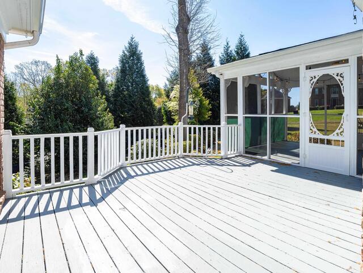
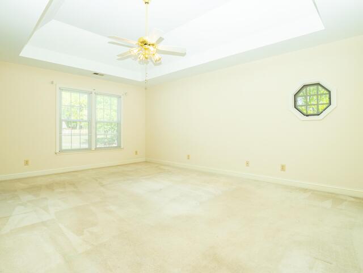
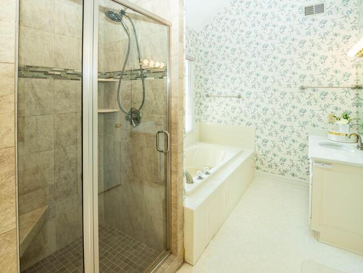
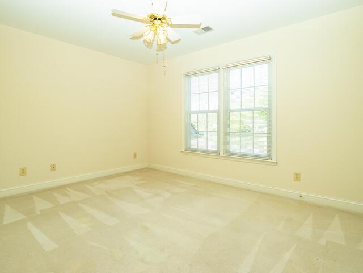
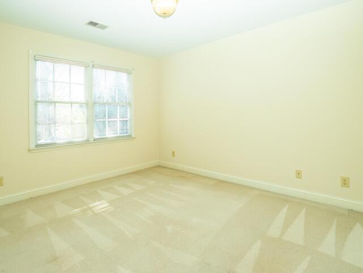
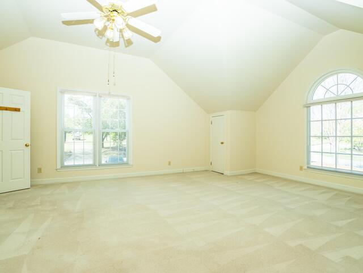
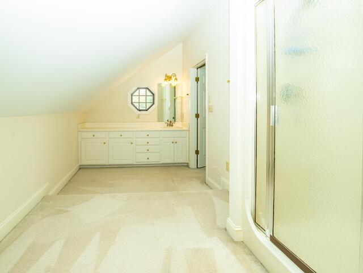
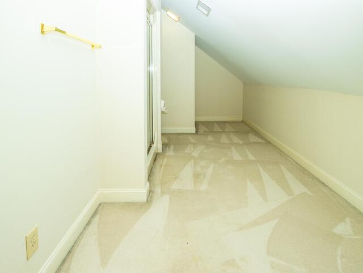
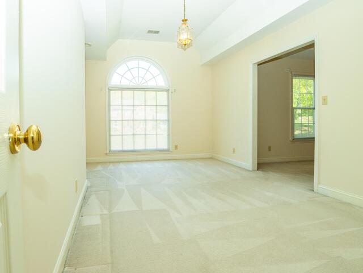
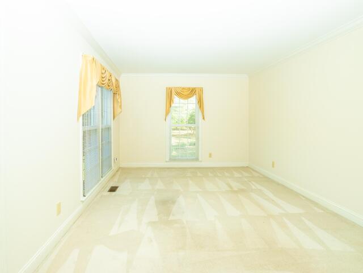
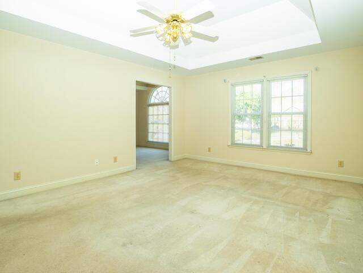
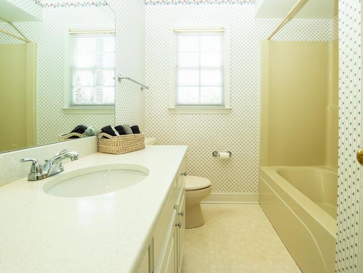
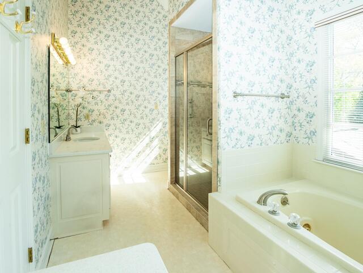
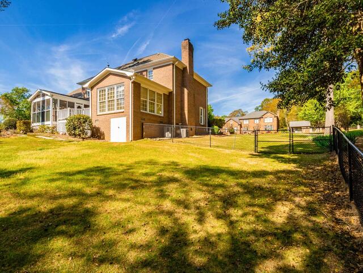
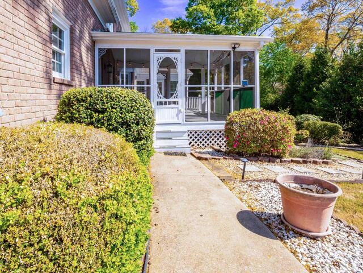
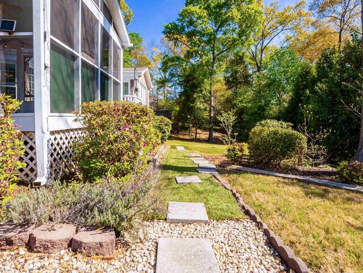
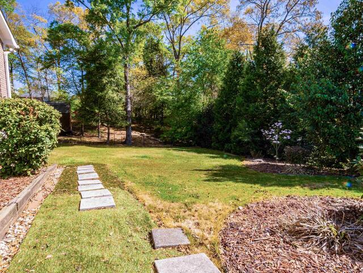
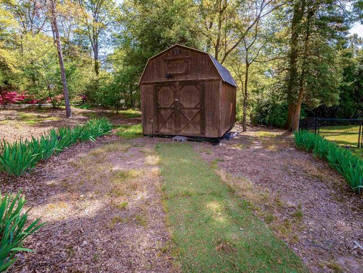
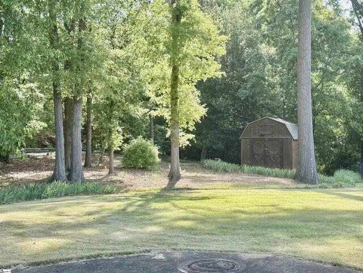
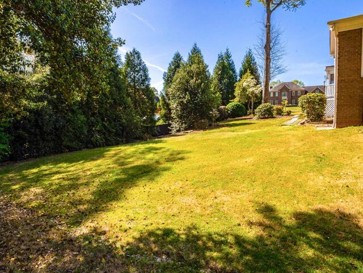
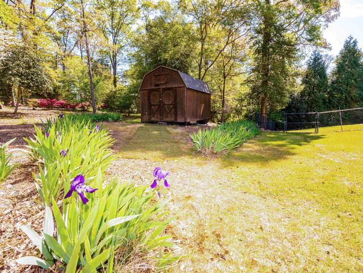
DescriptionWelcome to 110 W Killarney Lake in the highly sought-after Londonderry subdivision where community amenities meet space, comfort, and thoughtful upgrades. This traditional-style home sits on a generous 0.71-acre corner lot and offers over 3,400 square feet of well-designed living space, featuring 4+ bedrooms and 3.5 baths. Inside, you'll find a home that has been extensively updated and meticulously maintained. The kitchen shines with quartz countertops, a Jenn-Air downdraft glass cooktop, and a Bosch dishwasher. Quartz surfaces continue into the bathrooms, including a beautifully updated primary suite with an updated tile shower. Much of the interior has been recently painted, creating a fresh, move-in-ready feel. Comfort and efficiency are top priorities here, with dual HVAC systems (including a newer, top-of-the-line upstairs unit), upgraded attic insulation for lower utility costs, and two water heaters—featuring a large tankless system ready to service the entire home with minimal additional work. A full-yard sprinkler system keeps the landscaping lush, while solar-powered exterior lights add convenience and efficiency. Outdoor living is just as impressive, offering a large screened-in porch, an additional deck, and a fenced backyard with two gates—perfect for entertaining or relaxing in privacy among 25+ mature trees. There’s even ample room to add a pool. The property also includes a spacious outbuilding with a new roof, a crawl space with double-door access for extra storage, and a large insulated garage with a dedicated workshop area. The architectural shingle roof adds durability and curb appeal. Additional highlights include a brick fireplace with gas logs and electric control, ADT security system, attic storage with walkable plywood flooring, and a large, flat front yard enhanced by street lighting for added visibility and charm. The exterior was freshly painted in Spring 2025, adding to the home's curb appeal. The washer and dryer will remain, offering added convenience for the new owners. Located in Londonderry, residents enjoy access to fantastic neighborhood amenities including a tennis court, pickleball court, two basketball courts, playground, and scenic walking trails. This home truly offers space, upgrades, and lifestyle all in one exceptional property.
Room Dimensions
Living Room Size is 11x15
Master Bed Room Size is 18x13
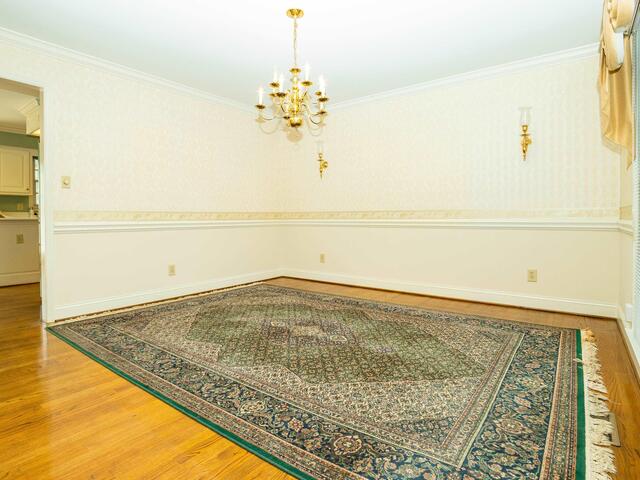
Dining Room Size is 13x13
Bedroom Room 2 Size is 11x12
Bedroom Room 3 Size is 13x9
Bedroom Room 4 Size is 17x21
Great Room Size is 19x14
Bonus Room Size is 17x21
Kitchen Size is 20x15
Features
Style : Traditional
Basement : None
Roof : Architectural
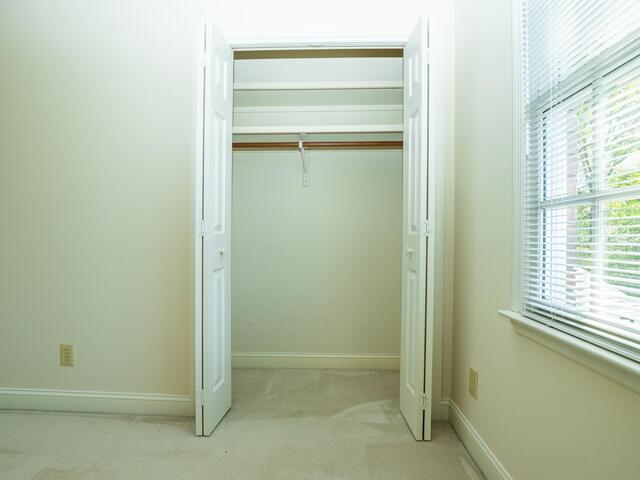
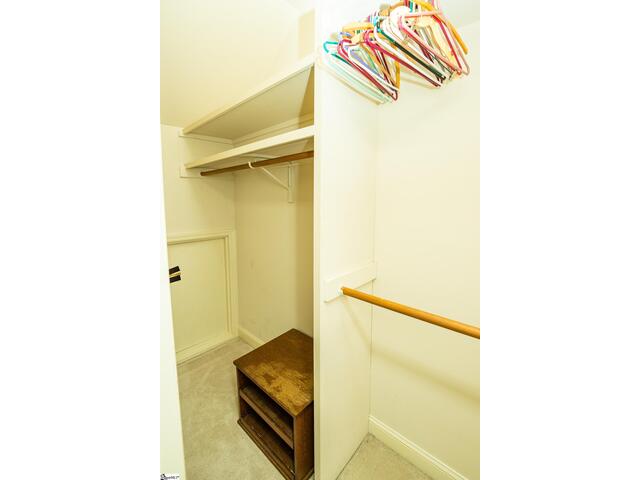
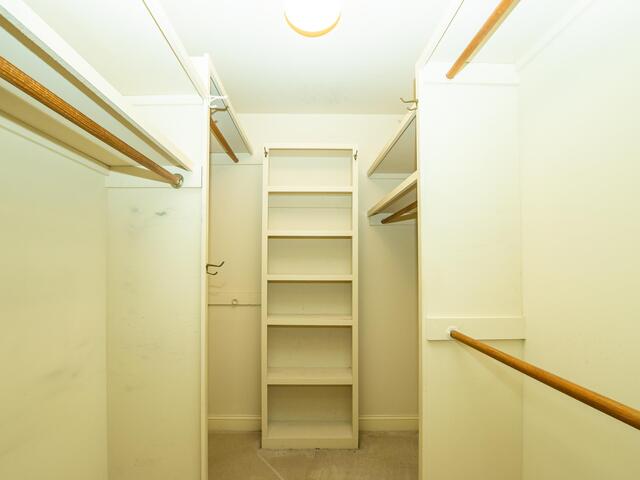
Interior Features : 2nd Stair Case,Attic Stairs Disappearing,Cable Available,Ceiling Fan,Ceiling Smooth,Central Vacuum,Countertops-Solid Surface,Sec. System-Owned/Conveys,Sky Lights,Smoke Detector,Tub-Jetted,Walk In Closet,Countertops – Quartz,Pantry – Closet,Attic Fan,W
Master Bedroom Features :
Specialty Room : Attic,Bonus Room/Rec Room,Breakfast Area,Other/See Remarks,Sun Room
Appliances : Compactor,Cook Top-Dwn Draft,Cook Top-Smooth,Dishwasher,Dryer,Oven-Self Cleaning,Oven-Convection,Refrigerator,Washer,Cook Top-Electric,Oven-Electric,Stand Alone Rng-Electric,Stand Alone Rng-Smooth Tp,Microwave-Built In
Fireplace : Gas Logs
Lot Description : Corner,Fenced Yard,Level,Some Trees
Heating : Forced Air,Multi-Units,Natural Gas
Cooling : Attic Fan,Central Forced,Electric
Floors : Carpet,Wood
Water : Public
Sewer : Septic
Water Heater : Gas,Multiple Units,Tankless
Foundation : Crawl Space
Storage : Attic,Garage,Other/See Remarks,Out Building
Garage : Attached Garage 2 Cars,Key Pad Entry
Driveway : Extra Pad,Paved Concrete
Exterior Finish : Brick Veneer-Full
Elementary School : Anderson Mill
Middle School : RP Dawkins
High School : Dorman
Listing courtesy of Suarez, Sara - Century 21 Blackwell & Company - 864-596-0390
The data on this website relating to real estate for sale comes from the IDX Program of the Greater Greenville Association of Realtors.
All information is believed accurate but not guaranteed. The properties displayed may not be all of the properties available through the IDX Program. Any use of this site other than by potential buyers or sellers is strictly prohibited.
All information is believed accurate but not guaranteed. The properties displayed may not be all of the properties available through the IDX Program. Any use of this site other than by potential buyers or sellers is strictly prohibited.
