
Clyde Realty, LLC
700 NE Main
P. O. Box 1171
Simpsonville , SC 29681
864-979-8852
700 NE Main
P. O. Box 1171
Simpsonville , SC 29681
864-979-8852





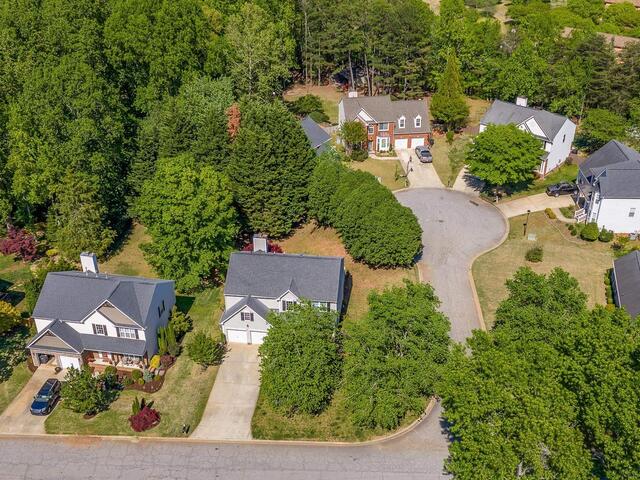
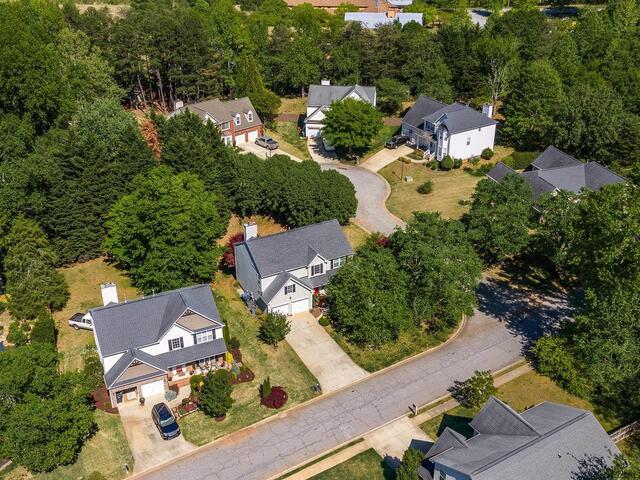
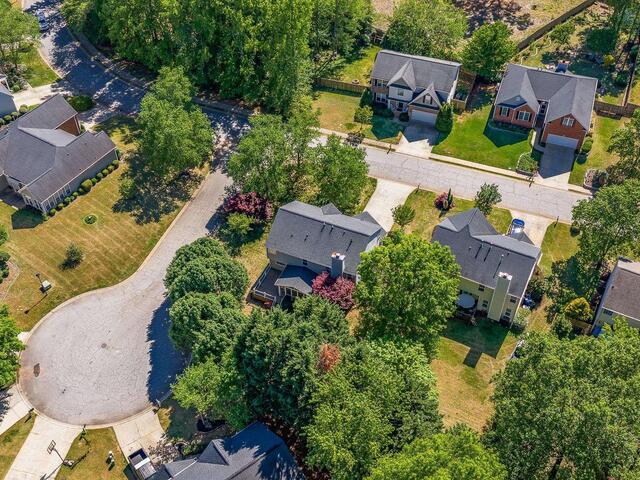
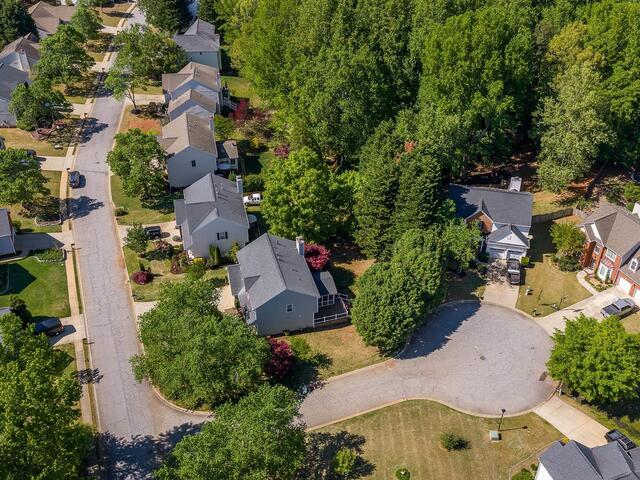
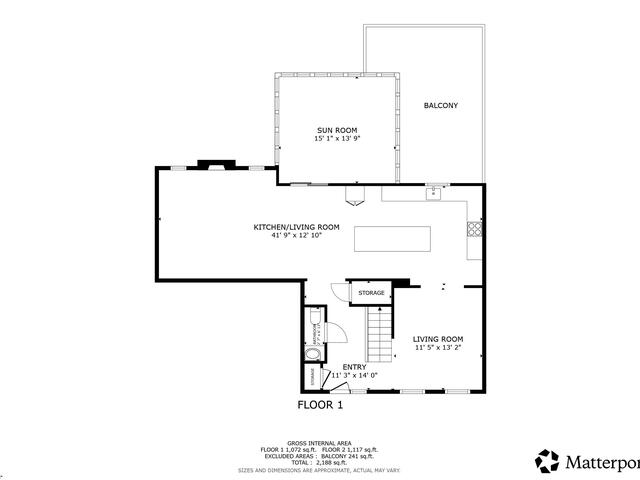
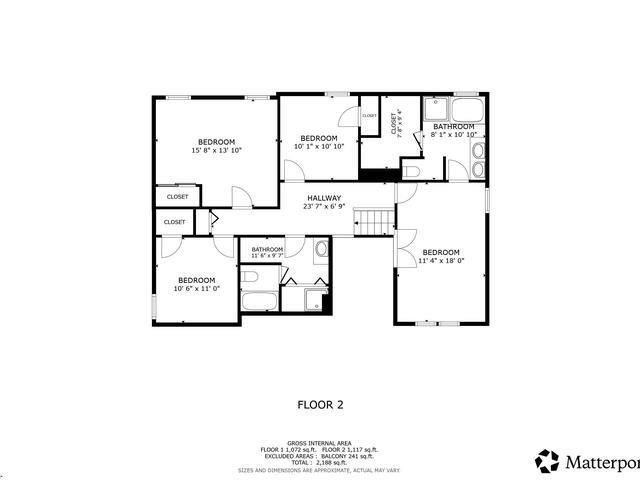
100 Northcliff Way
Price$ 505,000
StatusActive
Bedrooms4
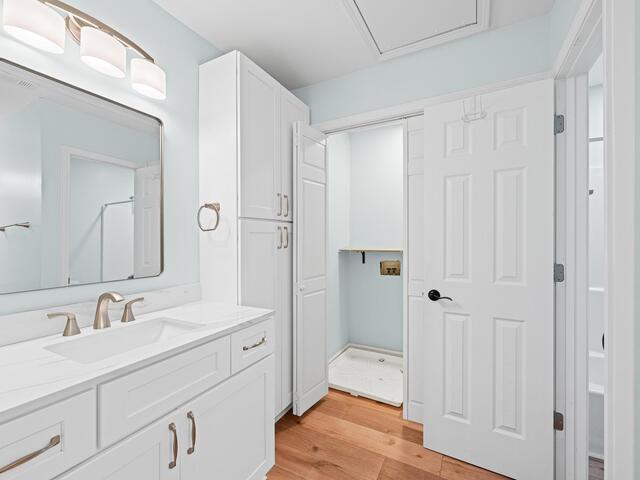
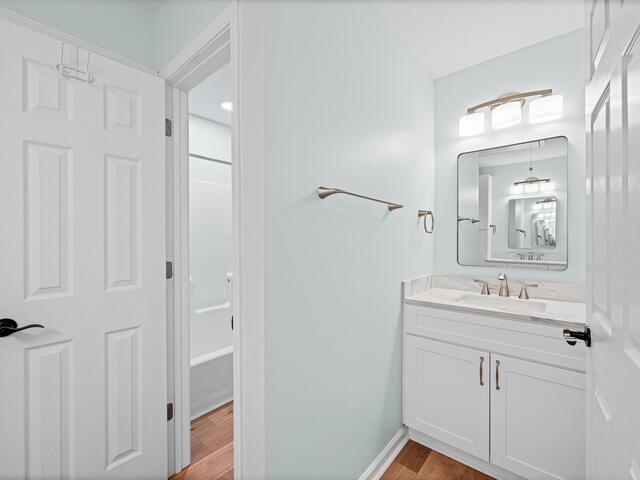
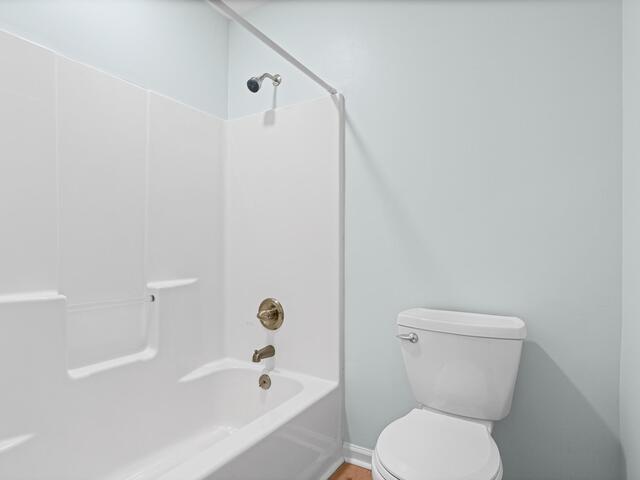
Full Baths2
Half Baths1
Sq Ft2000-2199
MLS#1589054
Area061-Berea Area
SubdivisionNorthcliff
CountyGreenville
Acres0.08
Approx Age21-30
# of Stories2
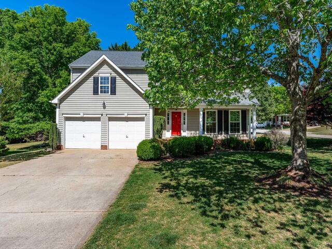
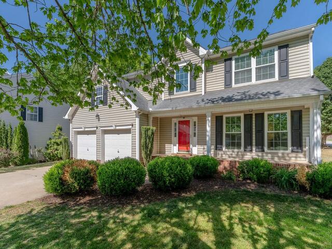
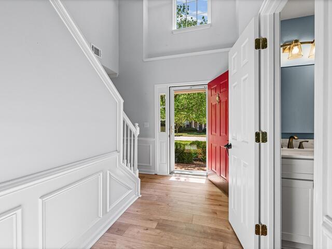
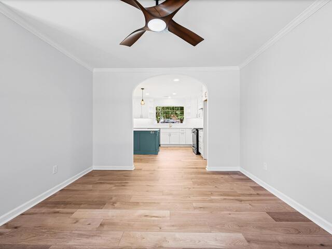
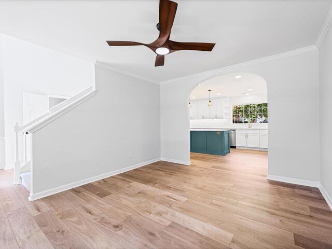
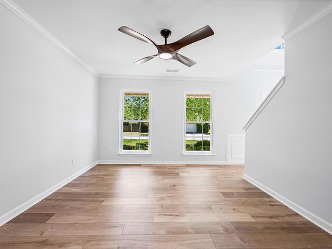
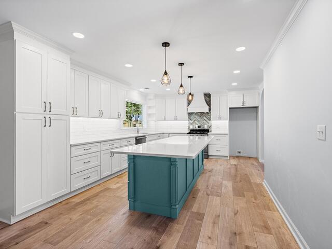
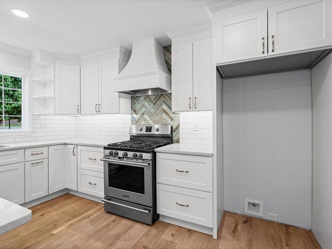
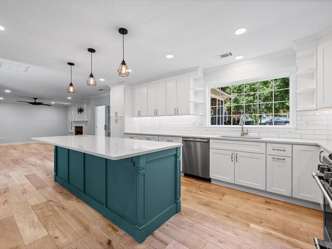
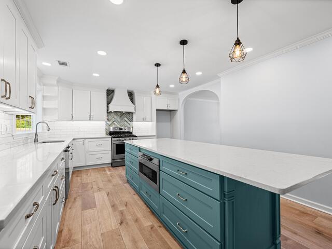
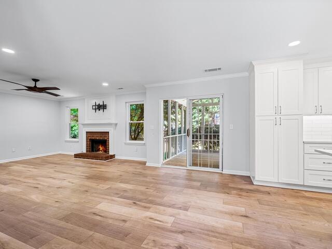
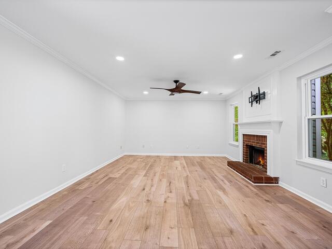
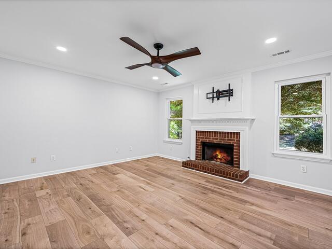
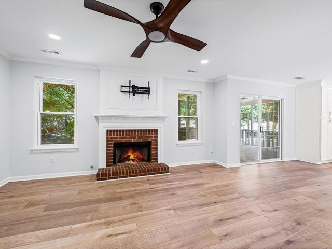
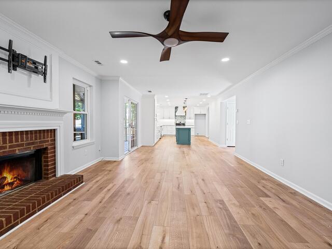
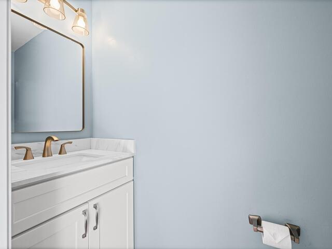
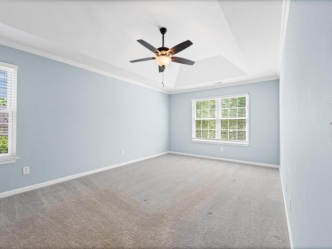
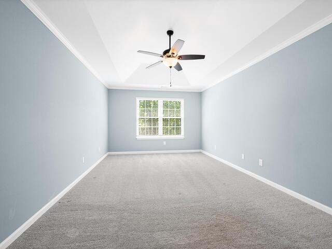
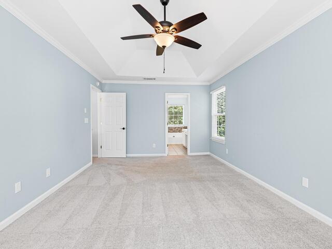
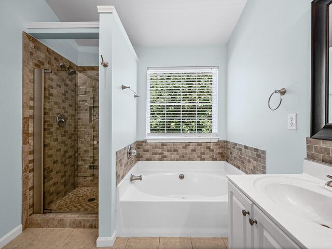
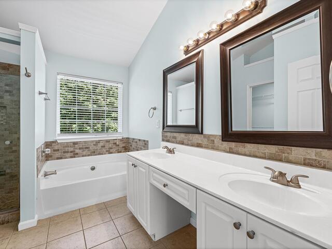
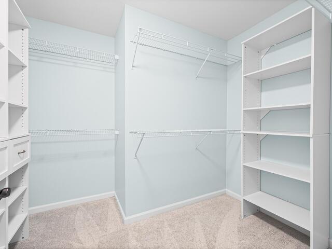
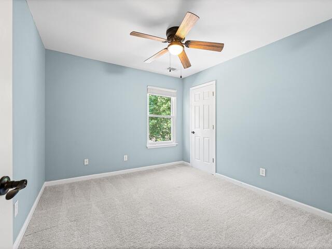
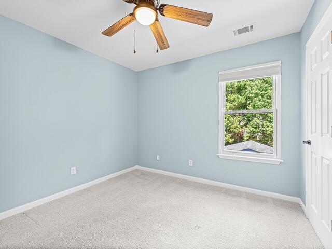
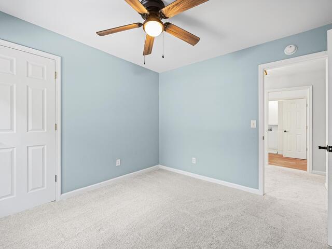
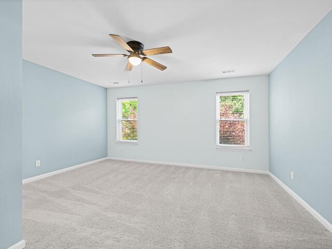
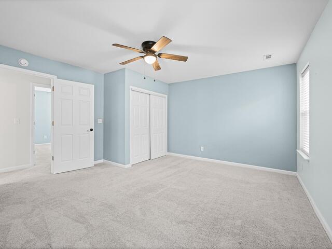
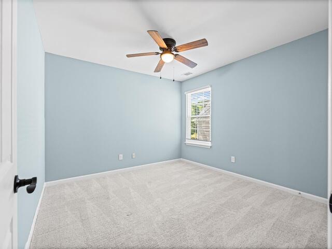
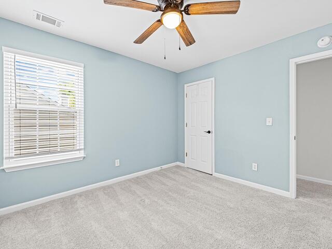
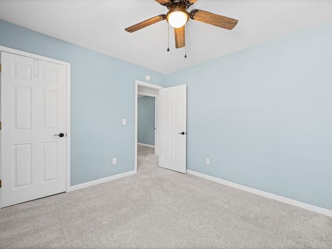
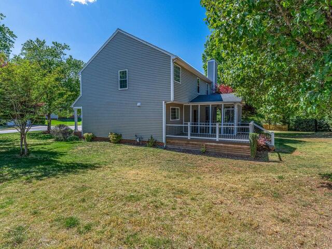
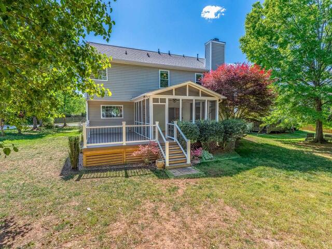
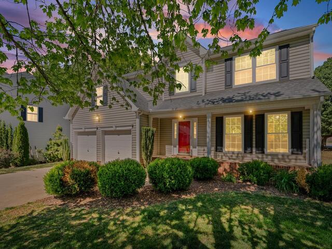
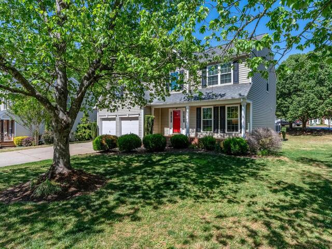
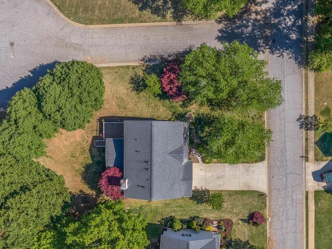
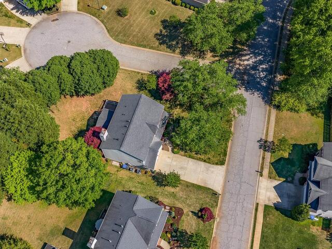
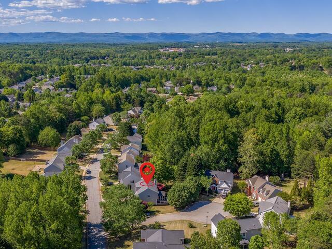
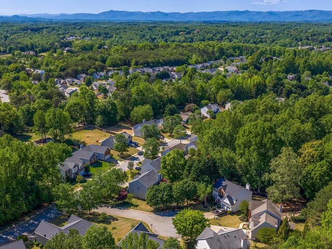
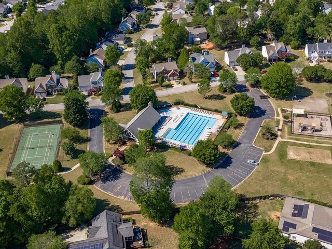
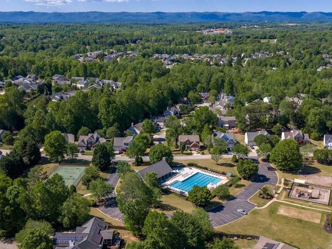
DescriptionWelcome to Northcliff, one of the area’s most sought-after, amenity-rich communities—where charm, space, and an unbeatable location come together beautifully. Situated on a private cul-de-sac lot just under half an acre, this lovely traditional home offers 4 bedrooms, 2.5 baths and a layout designed for both everyday living and effortless entertaining. From the moment you step into the two-story foyer, you’ll appreciate the home’s warmth and spacious feel. The main level features hardwood floors throughout, a formal dining room, and a bright, inviting Great Room with a brick fireplace and abundant natural light. The fully renovated kitchen is a standout, showcasing white cabinetry, quartz countertops, stainless gas appliances, and a seamless connection to the breakfast area—perfect for gathering with family and friends. Step outside to your screened porch and deck, where you can relax and take in views of the beautifully manicured backyard, complete with flowering trees and plenty of space to play, garden, or entertain. Upstairs, the spacious primary suite serves as a peaceful retreat, featuring an updated bath with dual vanities, a soaking tub, separate tile shower, and an impressive custom walk-in closet. Three additional bedrooms and a full bath provide flexibility for family, guests, or a home office. Located just minutes from downtown Travelers Rest, Furman University, and direct access to the Swamp Rabbit Trail, this home offers the perfect balance of tranquility and convenience. Enjoy all that Northcliff has to offer, including a community pool, tennis courts, playground, clubhouse, and sidewalks—ideal for an active and connected lifestyle. This is more than just a home—it’s a place to live, gather, and enjoy everything this vibrant area has to offer. Don’t miss your opportunity to make it yours.
Room Dimensions
Living Room Size is 12x14
Master Bed Room Size is 19x12
Dining Room Size is 13x11
Bedroom Room 2 Size is 11x11
Bedroom Room 3 Size is 12x11
Bedroom Room 4 Size is 14x15
Breakfast Room Size is 13x8
Great Room Size is 16x14
Kitchen Size is 13x9
Features
Style : Traditional
Basement : None
Roof : Composition Shingle
Interior Features : 2 Story Foyer,Attic Stairs Disappearing,Cable Available,Ceiling 9ft+,Ceiling Fan,Ceiling Blown,Ceiling Trey,Open Floor Plan,Smoke Detector,Tub Garden,Walk In Closet
Master Bedroom Features :
Specialty Room : None
Appliances : Dishwasher,Disposal,Microwave-Stand Alone,Stand Alone Rng-Electric
Fireplace : Gas Logs
Lot Description : Corner,Cul-de-Sac,Level,Some Trees,Underground Utilities
Heating : Forced Air,Natural Gas
Cooling : Central Forced,Electric
Floors : Carpet,Vinyl,Wood
Water : Public
Sewer : Public
Water Heater : Gas
Foundation : Crawl Space
Storage : Attic,Garage
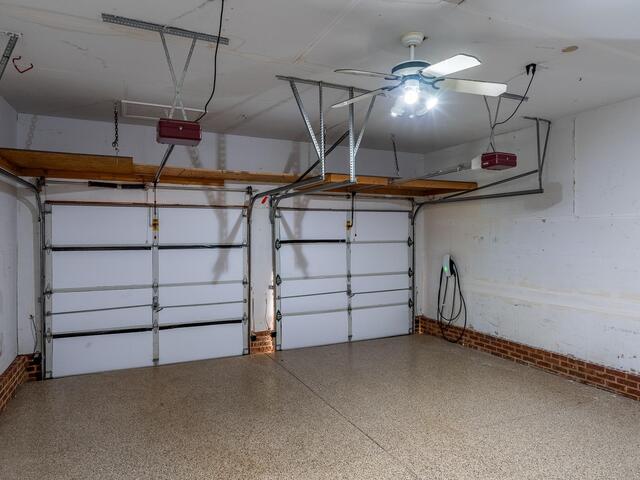
Garage : Attached Garage 2 Cars
Driveway : Paved
Exterior Finish : Vinyl Siding
Elementary School : Gateway
Middle School : Northwest
High School : Travelers Rest
Listing courtesy of Simmons, Danielle - Redfin Corporation - 864-206-5997
The data on this website relating to real estate for sale comes from the IDX Program of the Greater Greenville Association of Realtors.
All information is believed accurate but not guaranteed. The properties displayed may not be all of the properties available through the IDX Program. Any use of this site other than by potential buyers or sellers is strictly prohibited.
All information is believed accurate but not guaranteed. The properties displayed may not be all of the properties available through the IDX Program. Any use of this site other than by potential buyers or sellers is strictly prohibited.
